
Crawl Space Mold in Old Colorado City's Century-Old Homes
Old Colorado City's Victorian cottages and bungalows often hide crawl space moisture behind their original foundations. Here's what to check.
MOLD REMEDIATION COLORADO SPRINGS
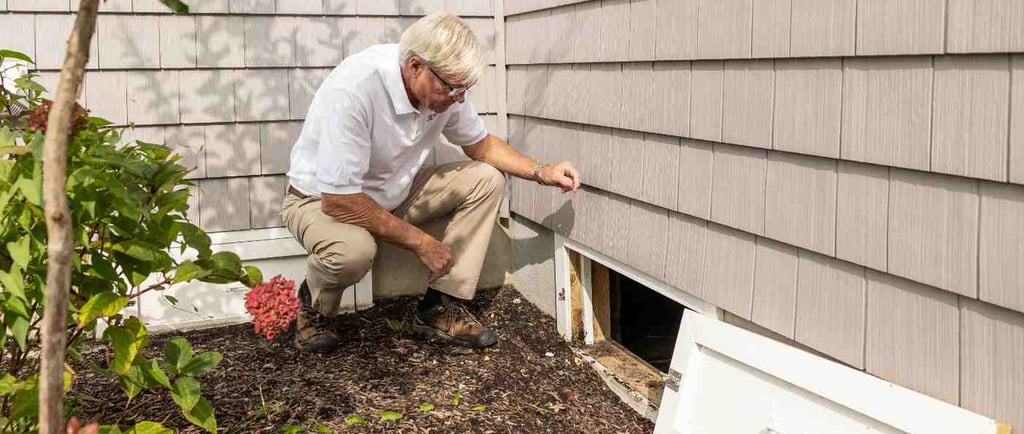
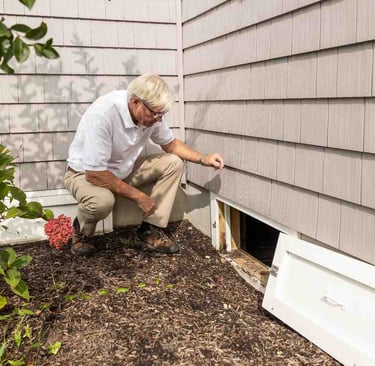
Crawl Space Mold in Old Colorado City's Century-Old Homes
Old Colorado City was platted in 1859, and a good number of the Victorian cottages and Craftsman bungalows still standing on its narrow, tree-lined lots date back close to that history. That's a big part of the neighborhood's charm, and also the reason its crawl spaces behave differently than the ones under a home built in a 2005 subdivision. These houses were built on stone or brick pier foundations, sometimes with a mix of both after later repairs, and the space underneath was never designed with today's vapor barrier or ventilation standards in mind. It was simply the gap between the joists and the ground, and it's stayed that way for well over a hundred years in a lot of cases.
That gap matters because it's usually still open dirt. No poured concrete slab, no plastic sheeting sealing off ground moisture, just soil that's been sitting under the house since before indoor plumbing was standard. Ground moisture rises through that dirt continuously, and on a narrow historic lot where houses sit close together with mature landscaping and limited grading, that moisture has fewer places to escape than it would on a wide-open modern lot. Add in the vent openings that were common in older pier foundations, which let in humid air in the summer, and you've got a crawl space that's damp more months out of the year than most homeowners realize.
The lot sizes here compound the problem in a way that's specific to this neighborhood. Old Colorado City homes commonly sit on lots with alley access and tight setbacks, meaning downspouts and grading often can't direct water as far from the foundation as they could on a larger property. A lot of these homes also predate the driveway and garage layouts that came later, so drainage patterns were worked around existing structures rather than planned from scratch. Water that would run off a modern lot's grading sometimes just pools closer to an older foundation instead, and from there it finds its way into the crawl space one way or another.
Renovation history adds another layer worth understanding if you own one of these homes. Because Old Colorado City is a National Historic District, past additions, foundation repairs, or structural changes were supposed to go through the city's historic preservation review, but enforcement and documentation varied a lot depending on the decade the work was done. It's fairly common for a foundation repair from the 1960s or a rear addition from the 1980s to have been done without a full permit trail, which means nobody today has a clear record of what's actually under the house in that section. If you're planning any work that touches the crawl space or foundation, it's worth budgeting time to have it opened up and actually inspected rather than assuming the last owner's paperwork tells the whole story.
Musty odor is usually the first sign something's off, and in these older homes it often shows up as a smell that seems to come from the floor itself rather than from any one room. That's usually because it is coming from the floor, since the crawl space sits directly under it and any moisture problem down there travels straight up through original hardwood or subfloor material that was never sealed against ground humidity the way modern flooring underlayment is. Cold floors in winter that feel damp rather than just cool, and a slightly sweet or earthy smell that gets stronger near baseboards, are both worth taking seriously rather than attributing to "old house smell," which is a phrase that gets used to explain away a lot of things that are actually fixable moisture problems.
Pier foundations themselves deserve a specific mention, since the framing that sits directly on the piers is often the first wood to show damage when ground moisture is a chronic issue, simply because it's the closest structural wood to the source. Original floor joists resting on stone or brick piers weren't treated with the moisture-resistant coatings that framing lumber gets today, which means a century of intermittent dampness can leave real material worth assessing before it becomes a structural conversation rather than a mold one. Catching this early, while it's still a surface or air quality issue, is a very different job than catching it after the wood itself has been compromised.
Energy upgrades done in more recent decades add one more wrinkle worth knowing about. A lot of these historic homes have had insulation added to the rim joist area or the underside of the main floor at some point, usually as part of an energy efficiency push, sometimes spray foam and sometimes fiberglass batts stapled up between the joists. That's generally a good upgrade for heating bills, but it also changes how the crawl space dries. A completely open, uninsulated crawl space from a century ago at least had consistent airflow working in its favor, even if that airflow also let in humid summer air. Once insulation gets added without also addressing ground moisture with a proper vapor barrier, you can end up with a space that traps humidity against the newly insulated framing instead of just letting it pass through, which is a subtle enough change that most homeowners who paid for the insulation upgrade have no idea it also affected moisture behavior underneath their floors.
One question we get a lot from owners of these older homes is how to tell the difference between ordinary century-old settling and an active moisture problem, since a home this age is going to show some amount of both no matter what. Settling shows up as things like slightly uneven floors, doors that have always stuck a little in humid months, or hairline cracks in plaster that have been there for decades and haven't changed. Active moisture damage looks different under actual inspection: a moisture meter reading elevated numbers in floor joists directly above the crawl space, soft or spongy wood when probed gently with an awl, or a musty smell that's gotten noticeably stronger over the past year or two rather than being a constant, unchanging background note. The honest answer is that most homeowners can't reliably tell these apart just by walking through the house, which is exactly why a proper inspection uses actual moisture readings on the framing itself rather than relying on visual impression alone. A contractor who's only worked on newer homes might not have a good baseline for what "normal" looks like in a hundred-year-old pier foundation, which is part of why it's worth asking directly about experience with this specific construction type before hiring anyone for an inspection or repair.
When remediation is actually needed in one of these crawl spaces, the work looks different from what you'd do under a modern slab-free foundation too. Installing a proper ground vapor barrier is usually the single most effective long-term fix, since it directly addresses the open-dirt moisture source that's been feeding the problem for a century, but doing this correctly in a pier-and-beam crawl space with irregular clearance and century-old framing takes more care than rolling plastic sheeting over a flat, uniform space. Piers aren't always evenly spaced or evenly sized, since a lot of these foundations were built and later repaired by different people across different decades, and the vapor barrier has to be cut and sealed around each one individually rather than laid in large uniform sheets. If any framing needs to be replaced rather than just dried out and treated, that's its own complication, because a lot of homes from this era used full-dimension old-growth lumber that's genuinely a different size than the nominal lumber sold today. A joist that measured a true two inches by eight inches when the home was built doesn't match modern "two by eight" stock, which is actually closer to one and a half by seven and a quarter once it's milled, so replacement framing sometimes needs to be custom cut or shimmed to match rather than installed straight off a lumber yard shelf. None of this makes the work impossible, but it does mean a repair estimate for one of these homes should account for this kind of custom fitting rather than assuming standard framing dimensions apply.
Timing an inspection also matters more for these homes than it would for a newer, better-sealed foundation. Late spring, once the ground has fully thawed and before the summer's heaviest rains arrive, tends to be the most revealing window, since any moisture that accumulated over winter freeze-thaw cycles is still present but the space hasn't yet had a chance to dry out from a full summer of ventilation. An inspection done in the middle of a dry August sometimes misses problems that would be obvious in April, simply because months of warmer, drier air moving through the vents has masked what was a much wetter situation earlier in the year. If you're planning to have your crawl space checked, scheduling it for spring rather than waiting until a renovation forces the issue tends to catch problems while they're still smaller and considerably less expensive to address.
If you're renovating or just noticed the smell we're describing, it's worth having the crawl space actually opened and inspected rather than guessing from the vent openings, since a flashlight through a foundation vent rarely tells the whole story on a home this old. If you're in one of the surrounding westside blocks near Old Colorado City Colorado Springs, this is one of the more common calls we get, precisely because the housing stock here shares this same foundation era and moisture pattern. Our Crawl Space Mold Removal Colorado Springs page covers what an inspection actually involves and what we typically find first in a home built on this kind of foundation.